Table of Contents
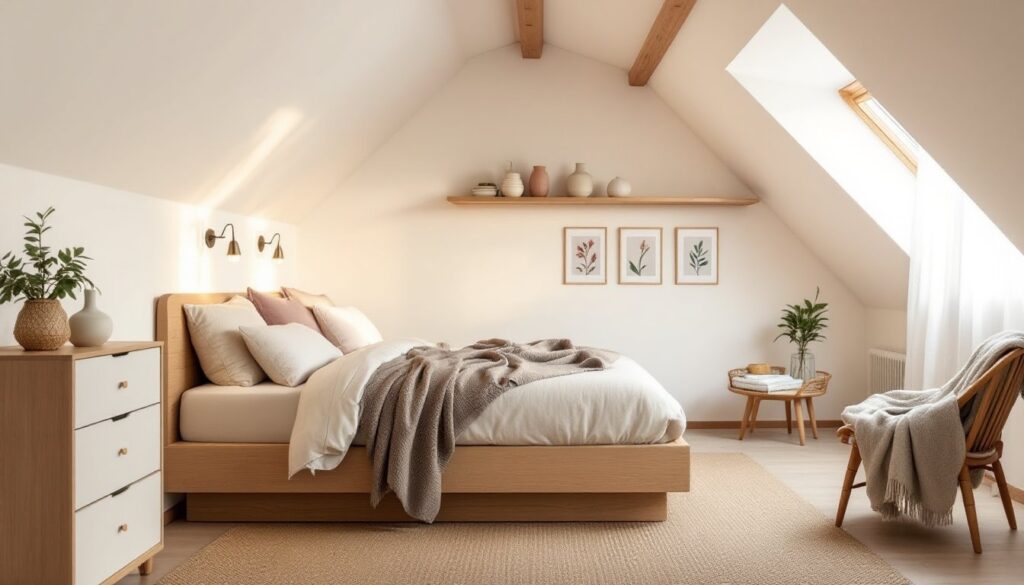
ToggleA low ceiling attic bedroom doesn’t have to feel cramped or unwelcoming. With smart design choices, homeowners can transform a tight space into a cozy, functional retreat that actually makes the most of its unique architecture. The key isn’t fighting the slope, it’s working with it. By strategically placing furniture, choosing the right colors, and installing proper lighting, even rooms with five-foot ceilings can feel open and inviting. Whether you’re converting an underused attic into a guest room or claiming it as your own bedroom sanctuary, these seven design ideas will help you maximize every square inch while maintaining comfort and style.
Key Takeaways
- Strategic vertical storage along angled walls and under-eave cubbies maximize low ceiling attic bedroom space without sacrificing floor area or sightlines.
- Light, neutral paint colors and soft finishes reflect light and reduce the cramped feeling in rooms with limited window placement and roof slopes.
- Low-profile furniture (bed frames 12–18 inches high, nightstands under 24 inches) positioned against the steepest slope keeps the room feeling open and functional.
- Layered lighting—combining ambient, task, and accent fixtures with dimmable LEDs—makes a low ceiling attic bedroom feel instantly larger and more welcoming.
- Dividing the attic bedroom into zones with rugs, shelving, and furniture arrangement creates a psychological sense of spaciousness while maintaining clear pathways.
- Texture, small-scale patterns, and carefully chosen artwork add personality to low ceiling attic bedroom design without creating visual clutter or overwhelming the compact space.
Maximize Vertical Space With Strategic Storage Solutions
Low ceilings mean lost wall real estate, but vertical storage is your solution. Built-in shelving along the angled walls captures dead space that would otherwise go unused. Install shelves perpendicular to the slope, or use adjustable bracket systems that conform to the angle of the eaves.
Under-eave storage is especially valuable. Custom drawers or cubbies tucked into the lowest points, typically 3 to 4 feet off the floor, give you practical storage without eating into floor space. Avoid tall dressers or bookcases that eat up sightlines: instead, favor shallow, wide storage that stays below eye level.
Consider a bed with integrated drawers or a platform design that lifts the mattress 18 to 24 inches, creating a hidden storage cavity underneath. Ottomans with hollow interiors, wall-mounted shelving above the headboard, and floating nightstands all serve double duty: they store things and keep visual clutter at floor level. The rule here is simple: use vertical smartly, but keep the middle of the room as clear as possible.
Choose the Right Color Palette to Open Up the Space
Paint is cheap and powerful. Light, neutral colors, soft white, warm gray, pale cream, reflect light and make rooms feel larger. Attic bedrooms naturally struggle with light since roof angles limit window placement, so every bit of reflection helps. Paint the ceiling the same color as the walls, or even slightly lighter, to blur the boundary and reduce the “pressing down” sensation.
Avoid dark accent walls in a low-ceiling room: they visually shrink the space. If you want personality, use color through textiles, artwork, or a feature wall that’s back-lit with LED strip lighting. Pale pastels, soft blue, light sage, barely-there blush, work better than saturated hues. Designers at apartment therapy often recommend keeping 70 percent of the room in light neutrals and reserving bold color for furnishings you can swap out later.
Matt or eggshell finishes diffuse light more evenly than glossy paints, which can create uneven reflections in angled rooms. Primer is non-negotiable on raw drywall or previously stained surfaces: two coats of quality primer plus two coats of finish paint will give you the coverage and longevity you need.
Use Low-Profile Furniture and Clever Bed Placement
Furniture height matters enormously in a low-ceiling room. Choose a bed frame 12 to 18 inches off the ground, think platform or low-profile metal frame rather than a tall four-poster. Your head should be at least 18 inches from the ceiling: measure before you buy. A queen mattress fits most attics without overwhelming the footprint, but if floor space is truly tight, a full-size bed works fine for a guest room.
Position the bed on the wall with the steepest slope, typically where the roofline is lowest. Headboards should be simple, either built-in shelving or a sleek upholstered panel without height. Nightstands under 24 inches tall keep sightlines open. Avoid side-by-side dressers: instead, use a single narrow dresser or floating wall-mounted options.
Seating should be compact: a low ottoman, a single upholstered chair (not a sectional), or a window seat if the attic has adequate window placement. Look for furniture with exposed legs rather than skirts: the gap underneath visually lightens the footprint. The general principle is that less furniture, placed thoughtfully, feels less cramped than a fully loaded room with pieces crammed around obstacles.
Install Proper Lighting to Brighten and Expand Perception
Lighting is non-negotiable in attic bedrooms. Ceiling slopes mean standard overhead fixtures won’t work everywhere, so you’ll likely need a permit and licensed electrician for recessed lighting or a flush-mount fixture in the center of the highest point. Check your local building code (IRC and NEC standards vary by jurisdiction) before running any new circuits.
Layer your lighting: combine ambient (one main fixture), task (reading lights, vanity), and accent (LED strips behind headboards or under shelves). Dimmable LED bulbs let you adjust brightness and reduce glare without installing multiple switches. Warm white (2700K) feels cozier: cool white (4000K) feels more energizing, choose based on the room’s use.
Wall sconces flanking the bed are practical and don’t rely on ceiling height. Position them 60 inches from the floor, roughly 12 inches from the headboard. If you can’t run permanent wiring, plug-in LED strips under shelves or behind floating furniture add ambient light cheaply. A well-lit attic bedroom feels instantly larger and more welcoming than a dim one, even if the ceiling height doesn’t change.
Add Texture and Patterns Without Visual Clutter
Texture breaks monotony without adding bulk. A chunky knit throw, woven wall hanging, or textured area rug adds visual interest while keeping the room calm. The key is restraint: one or two patterns per room, max. Patterns should be small-scale: large geometric prints overwhelming a compact space.
Layered fabrics, linen, cotton, wool, create depth. A simple linen bedspread paired with a patterned accent pillow and a soft wool throw is more interesting than a plain room, but still feels organized. Incorporate wood textures (a simple wooden shelf, a light oak frame) or natural materials (jute rug, woven baskets) to warm up the neutral palette without adding clutter.
Artwork matters. A few well-chosen pieces, perhaps a trio of smaller prints rather than one large canvas, add personality. Hang them at eye level (roughly 60 inches from the floor, accounting for the bed) and leave breathing room around them. Avoid covering every inch of wall: empty space is a design tool, not wasted real estate.
Create Zones in Your Attic Bedroom Layout
Even a single room can feel larger when it’s divided into zones. Use area rugs, low shelving units, or furniture arrangement to define a sleeping area, dressing area, and possibly a small reading nook. The idea is psychological: multiple zones feel more spacious than one monolithic bedroom.
If the attic has windows, place the bed away from them so natural light flows freely through the room. Use the window wall for seating or a small desk, creating a secondary activity zone. A low shelf unit parallel to the bed (without blocking the door or pathways) naturally segments the room without closing it off, sight lines remain open, but functionality is clearer.
Roof slopes and structural elements (collar ties, HVAC ducts, chimney chases) can be incorporated into zone definition. A ceiling beam running across one end becomes a visual anchor for the headboard area. Work with what’s already there rather than fighting it. Designers at young house love often highlight how embracing architectural quirks, rather than hiding them, makes small rooms feel intentional and personalized.
Conclusion
Low ceiling attic bedrooms are challenges, but they’re solvable ones. Smart storage, light colors, low-profile furniture, layered lighting, thoughtful texture, and strategic zoning transform tight spaces into functional, inviting rooms. The best attic bedrooms don’t pretend to be sprawling master suites, they embrace their cozy character while maximizing comfort and usability. Start with the biggest impact (lighting and paint), then layer in furniture and storage. Your attic bedroom won’t feel cramped: it’ll feel intentional.