Table of Contents
ToggleSmall bathrooms present a real design challenge, tight quarters can feel cramped and dated if you get it wrong. But here’s the thing: black and white is a proven formula for making compact bathrooms feel larger, cleaner, and genuinely modern. The high contrast between dark and light tones creates visual interest without clutter, while the neutral palette keeps sight lines clear. Whether you’re working with a 5-by-8-foot half bath or a bedroom ensuite, a thoughtful black and white scheme combined with smart layout choices transforms a cramped space into a stylish sanctuary. This guide walks you through the practical decisions, from tile layout to fixture selection, that make small modern bathrooms work.
Key Takeaways
- Black and white small bathroom ideas create the illusion of space through high contrast and light reflection, making compact bathrooms feel larger and more modern.
- Wall-mounted vanities and toilets expose floor area, while vertical storage above toilets and cabinets maximize storage without consuming precious square footage.
- Subway tile in running bond patterns and simple color blocking (mostly white walls with black accents) keep the design intentional and spacious, avoiding busy patterns that fragment small spaces.
- Prioritize vanity lighting with LED sconces positioned at 36 to 40 inches from the floor, and use large mirrors to reflect light and visually expand the room.
- A 36-inch vanity with integrated sink, frameless glass shower enclosures, and matte black fixtures paired with white materials create a cohesive, contemporary aesthetic without overwhelming tight quarters.
Why Black And White Works For Small Bathrooms
Black and white bathrooms aren’t trendy, they’re timeless because they solve real spatial problems. Light colors reflect whatever light you have, making the room feel bigger. Dark accents add sophistication and depth without overwhelming the space, and the contrast between them naturally draws the eye around the room rather than settling on walls that feel too close.
Psychologically, this palette also reads as “clean” to most people. In a bathroom, that matters. Soap scum, water spots, and humidity stains show less on matte finishes and darker tiles, which is a practical win when you’re cleaning around shower fixtures and countertops. That said, gloss or semi-gloss black tiles do require more frequent wiping to stay streak-free, so choose your finish based on your maintenance tolerance.
The versatility is another reason this combo works: you can go minimalist and stark, warm and inviting, or playful with geometric patterns, all within the same color story. Modern black and white design also pairs well with natural materials like wood trim, concrete counters, or stone accents, giving you plenty of room to layer in texture without competing colors.
Layout And Space Planning Strategies
Before you order a single tile, map out your bathroom footprint. In small spaces, layout is everything, a poorly positioned vanity or toilet can waste precious floor area and make the room feel more cramped.
Start by measuring the existing fixtures: toilet, sink, shower or tub. Standard toilet width is 28 to 30 inches: a typical pedestal sink occupies 24 to 32 inches. If you’re replacing them, consider scaled-down versions like a 36-inch vanity instead of a full 48-inch unit. This reclaims floor space and opens sight lines.
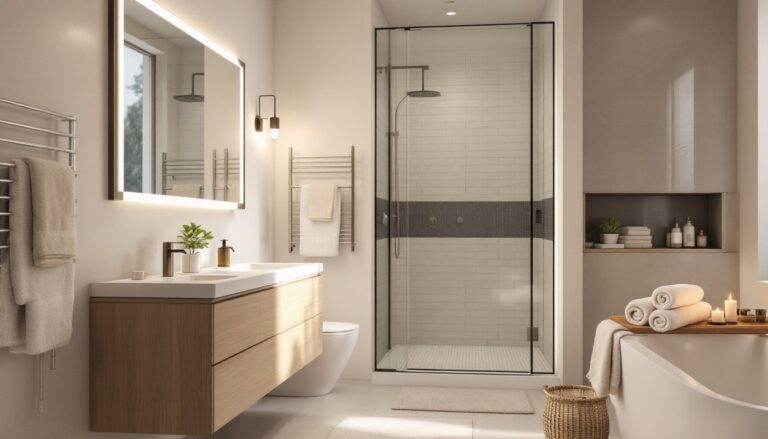
If you’re relocating plumbing, know that permits are required in most jurisdictions, moving drain lines involves inspections and code compliance, so this isn’t a quick DIY move. Check your local building department. Wall-mounted vanities and toilets are smart choices for small bathrooms because they expose floor, making the room feel larger. The trade-off is that installation requires robust wall framing and anchors rated for the load (a typical wall-hung vanity needs serious bracing behind the wall).
Maximizing Vertical Space
When floor space is limited, vertical storage becomes critical. Install shelving above the toilet, a common, code-compliant spot that uses dead space. Wall-mounted cabinets above the vanity work well too. In black and white schemes, floating shelves in white or light wood create breathing room between darker tile walls.
Ensure shelving is securely fastened into studs or uses heavy-duty drywall anchors rated for the weight you plan to load. Bathroom moisture wreaks havoc on particle-board shelves, so use solid wood, painted plywood, or moisture-resistant MDF instead. Consider a tall, narrow cabinet in a corner (even a 12-inch-wide unit) rather than spreading clutter across open shelves. Closed storage keeps the visual palette clean, which matters in a small room where visual calm translates to feeling less cramped.
Tile And Wall Design Options
Tile is the hero in a small bathroom renovation. It’s durable, moisture-resistant, and sets the design tone instantly. For black and white bathrooms, you have real options beyond boring single-color walls.
Subway tile (3 by 6 inches) is the default choice for a reason, it’s affordable, clean-lined, and reads modern without being trendy. Running it in a staggered “running bond” pattern is standard. Hexagonal tiles (1 to 2 inches) feel more contemporary and can break up large wall areas with visual rhythm. Mosaic sheets (typically small tiles pre-mounted on mesh backing) work for feature walls or niches without requiring hours of individual placement.
Cost varies widely: expect $1 to $3 per square foot for budget ceramic subway, $3 to $8 for quality porcelain, and $8+ for natural stone or high-end glazed finishes. Labor usually runs $8 to $15 per square foot depending on complexity and region. Don’t skimp on grout and sealant, waterproofing is non-negotiable in bathrooms, especially around showers.
Pattern Combinations That Work
The simplest approach is all white walls with black accents: black grout, black hex tiles as a stripe, or a black tile niche inside the shower. This keeps the room feeling light while adding modern definition.
Checkerboard floors (alternating black and white tiles in a grid) are playful but read busy in a tiny space, they can shrink the perceived floor area. A better bet is a mostly white floor with a black border or thin black stripe, which frames the space without fragmenting it. Or flip it: matte black floor with white walls and white grout, which feels bold and spa-like.
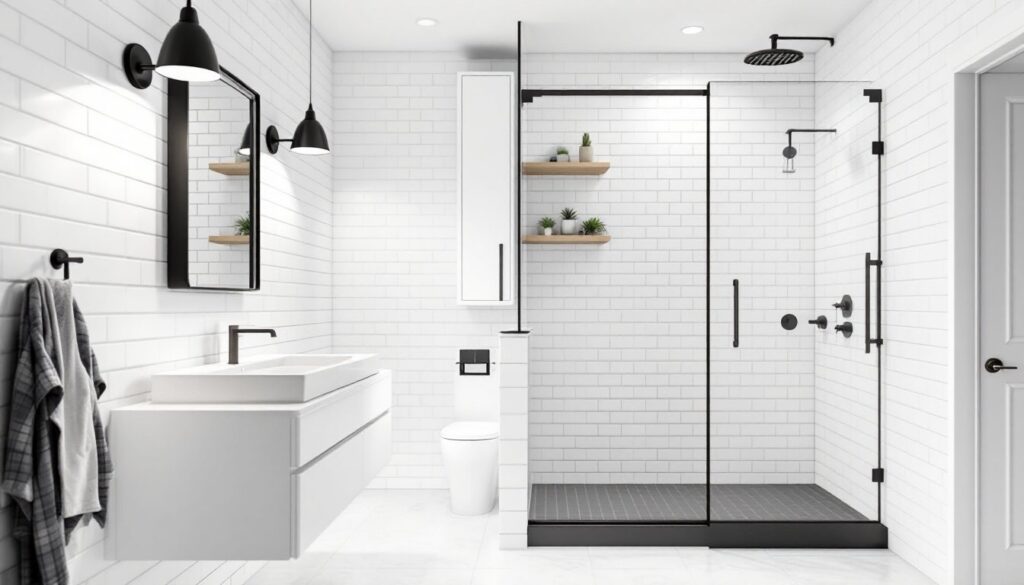
For showers, consider white subway tiles on walls with matte black floor tile that matches the bathroom floor. This creates visual continuity. Avoid intricate multi-color mosaics or busy geometric patterns that compete for attention in small quarters, you want the design to feel intentional, not cramped with detail. Modern black and white bathroom designs in Sacramento show how clean lines and simple color blocking maximize perceived space.
Fixtures, Hardware, And Accessories
Your fixtures and hardware should read “modern” without fussy details. Chrome or brushed nickel are safe: matte black hardware is increasingly common and pairs beautifully with a black and white palette. Avoid oil-rubbed bronze or brass in small bathrooms, those finishes can feel heavy and dated in a confined space.
For vanities, a sleek floating unit in white or light gray keeps things minimal. A 36-inch vanity with integrated sink (porcelain or composite materials like Corian) is standard for small baths. Ceramic, glass, or porcelain vessels sinks work, but in tight quarters, an integrated sink reduces visual clutter compared to a drop-in.
Faucets should be compact, single-hole or wall-mounted to preserve countertop real estate. A matte black faucet paired with white subway tile or a white vanity creates striking contrast. Keep the countertop material simple: white quartz or marble-look porcelain are durable and reinforce the clean palette. Avoid busy patterns that fight with tile work.
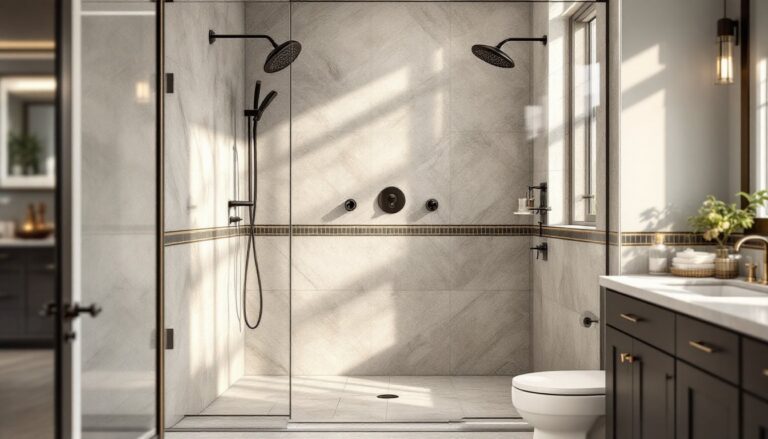
For shower enclosures, frameless glass maximizes sight lines and feels contemporary. Framed units in silver or matte black also work and are often more budget-friendly. Avoid opaque or heavily frosted glass, which creates a wall of visual weight. Accessibility matters too, grab bars aren’t just for elderly people: they’re safety essentials. Matte black or brushed stainless grab bars integrate into modern designs better than chrome and provide better grip.
Lighting And Mirror Strategies
Lighting in a small bathroom has to earn its place. Overhead fixtures waste space and create harsh shadows that make tight bathrooms feel claustrophobic. Instead, prioritize vanity lighting: sconces flanking a mirror or a linear fixture above it. Position them at 36 to 40 inches from the finished floor and keep the sconces at eye level when you’re seated or standing at the sink.
LED bulbs are standard now, they run cool (important in humid bathrooms where incandescent bulbs fail faster), consume minimal energy, and come in color temperatures from warm 2700K to cool 4000K. For black and white bathrooms, 3000K to 3500K reads clean without feeling clinical. Ensure fixtures are rated “wet” or “damp” for bathroom use: standard fixtures corrode in high humidity.
Mirrors do double duty: they reflect light (making the room feel bigger) and are essential for grooming. A large mirror (36 inches or wider) above the vanity creates a visual anchor and amplifies light. Frame it in matte black for contrast, or leave it frameless for minimal aesthetics. Avoid overly decorative frames, they compete with tile patterns. Interior design resources like Remodelista offer curated bathroom inspiration if you’re sourcing specific fixtures or layout ideas.
Consider a second mirror on an adjacent wall (even a small one) to bounce light around the room. Recessed or flush-mount ceiling fixtures work in low-ceiling bathrooms, measure clearance before installing. If you have a window, keep it clear or use white sheer shades to maximize natural light without sacrificing privacy.
Pulling It All Together
A modern black and white small bathroom doesn’t require a major budget, it requires thoughtful choices about what you keep, what you remove, and where you invest. Prioritize good lighting, clean tile work, and a simple layout that doesn’t waste floor space. The color palette does the heavy lifting, making every detail feel intentional. Start with a rough sketch, budget for professional help on plumbing or permit work, and don’t rush surface prep or grout sealing. Your tiny space will feel twice its size.