Table of Contents
ToggleHomeowners rarely have the luxury of dedicated rooms for every function. A spare bedroom that sits empty most of the year is wasted square footage, especially when someone needs a home office. The smart solution? A hybrid office guest room that serves double duty. By combining workspace and guest sleeping quarters in one room, you maximize utility without sacrificing comfort for either use. This approach works particularly well in smaller homes, apartments, or for anyone juggling remote work with occasional overnight visitors. The key is smart furniture selection, thoughtful layout planning, and strategic design choices that keep both functions balanced and equally functional.
Key Takeaways
- A hybrid office guest room maximizes limited square footage by combining workspace and sleeping quarters in one functional, well-designed room.
- Murphy beds and quality sleeper sofas are the top furniture solutions for dual-purpose spaces, with costs ranging from $800–3,000 depending on size and mechanism.
- Position your desk near natural light sources and create psychological separation between work and rest zones using room dividers, shelving, or strategic furniture placement.
- Invest in layered lighting with dimmer switches, task lamps, and bedside lights to support both focused work and relaxing guest experiences.
- Neutral wall colors, warm wood tones, and intentional decor like area rugs and plants help office guest room ideas feel professionally polished and welcoming simultaneously.
- Maintain at least 36 inches of clear floor space and plan for smart cable management to keep both functions organized and prevent a cramped, chaotic appearance.
Why a Hybrid Office Guest Room Works for Modern Homes
The reality of modern living means flexibility matters more than ever. Remote work has become permanent for millions of households, yet guest rooms still need to exist for visiting family and friends. Building separate rooms for each function eats up precious square footage and increases renovation costs. A combined office guest room eliminates that waste.
When designed correctly, these dual-purpose spaces don’t feel cramped or awkward. The trick is choosing furniture that converts cleanly from one function to another, pieces that don’t require an hour of assembly or leave the room looking chaotic mid-transition. Visitors won’t feel like they’re sleeping in someone’s office, and daily work life doesn’t get disrupted by the presence of a guest bed.
This approach also appeals to people who relocate frequently, retirees downsizing, or young professionals with limited square footage. A single room handling two roles justifies a better budget for high-quality, convertible pieces rather than cheap single-use furniture filling both spaces. Your office gets better ergonomics, your guests get proper bedding, and the room still makes sense aesthetically. Recent home decor trends favor multi-functional spaces that adapt to how people actually live, not how lifestyle magazines suggest they should.
Smart Furniture Solutions That Double as Workspace and Guest Bed
Murphy Beds and Wall-Mounted Solutions
A Murphy bed (wall-mounted bed that folds up when not in use) is the most efficient space saver for a hybrid room. When folded, it disappears entirely, leaving your full floor area open for desk space, movement, and workflow. Quality Murphy bed units start around $800–2,500 depending on size and mechanism, but they free up enough room to justify the cost.
The bed works best if positioned on a wall that won’t interfere with your desk or main work area. Mounting height matters, most Murphy beds sit 3–4 feet off the ground when raised, so ensure your ceiling is at least 8 feet tall for comfortable operation. Some Murphy bed units include built-in shelving or storage drawers, turning the wall itself into functional cabinetry.
Alternatives to full Murphy beds include wall-mounted fold-down desks that convert to guest surfaces, or desk extensions that swing up to create a sleeping platform. These cost less ($200–600) but offer less sleeping space and comfort. If you choose this route, add a quality <a href="https://brightspaceshomes.com/guest-bedroom-decorating-ideas/”>guest bedroom decorating touch, a nice mattress topper, quality linens, and throw pillows that make the bed feel intentional, not improvised.
Wall-mounted shelving above the bed (when folded) keeps the room organized and prevents a storage pile-up on the floor. Install shelving 12–18 inches above the bed for decorative storage that doesn’t impede the fold-up mechanism.
Sleeper Sofas and Convertible Desks
A sleeper sofa offers more everyday comfort than a Murphy bed and requires zero wall installation. Quality sleeper sofas run $900–3,000 but serve as legitimate seating during office hours and a functional guest bed at night. Avoid cheap mechanisms, look for pull-out or click-clack styles with metal frames, not poorly constructed hide-a-beds that sag and squeak after a year.
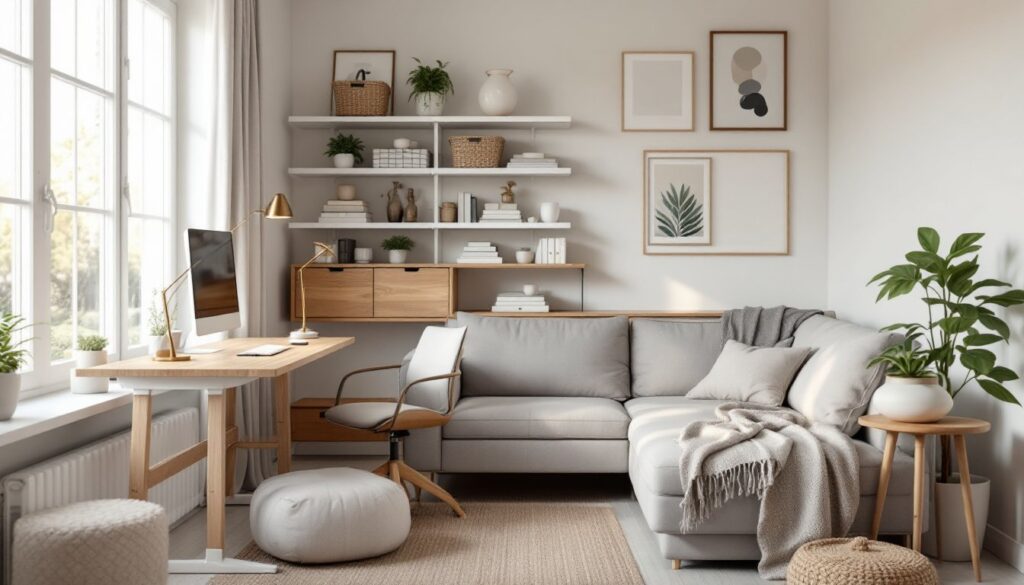
Pair a sleeper sofa with a desk positioned perpendicular to it, creating an L-shaped layout that divides the room functionally. The sofa acts as a visual break between work and sleep zones, making the room feel less like a bedroom-office mashup and more like two deliberate zones.
Another hybrid option is a convertible desk with a side storage bench that can be removed or repositioned when guests arrive. These pieces (around $500–1,200) sacrifice neither desk surface nor seating comfort. Lift-top coffee tables that double as desks work in smaller rooms but often lack proper height for ergonomic work, test before buying.
When choosing any convertible furniture, verify dimensions against your actual room. Measure doorways, corners, and the path you’ll need to move pieces. A sleeper sofa that’s 36 inches deep takes significant floor space: ensure your desk can still fit comfortably and leave walking room. Interior design platforms like Homedit showcase real layouts of dual-function rooms to help you visualize scale.
Layout and Design Tips for Maximum Functionality
Start by measuring your room and identifying natural light sources, electrical outlets, and architectural features (windows, closets, radiators). Windows should ideally face your desk to provide natural light during work hours, a major ergonomic win. If that’s not possible, plan supplemental task lighting near your work surface.
Position your desk away from the sleeping area if possible, even in a small room. A room divider, tall shelving unit, or strategic furniture placement creates psychological separation between “work” and “rest” zones. This boundary keeps work stress from bleeding into your sleep environment and prevents guests from feeling like they’re sleeping in your office.
Cable management becomes critical in a dual-use space. Wall-mounted cable trays, clips, or raceways hide cords and prevent clutter from dominating the room. Route power for your monitor, lamp, and devices to dedicated outlets before furniture arrives, and use 3-outlet surge protectors with USB ports to consolidate charging stations.
Leave at least 36 inches of clear floor space around the bed and desk for movement, making the bed, and vacuuming. Cramped layouts feel worse in small rooms and create safety hazards if you need to move quickly. A typical office guest room should be at least 12 × 12 feet to feel comfortable: anything smaller requires extra-thoughtful furniture selection and layout.
Color and finish choices help blur the line between office and bedroom. Neutral walls (soft gray, warm white, or pale blue) work for both functions better than bold accent walls tied to office branding or bedroom coziness. Wood furniture in warm tones or white painted pieces adapt to either aesthetic, while all-black or overly industrial desks can feel harsh in a sleep space.
Lighting, Storage, and Decor to Keep Both Uses Balanced
Lighting makes or breaks a dual-use room. Install a dimmer switch on the main ceiling light so you can lower brightness during evening relaxation or for guests who want to read in bed. Add a dedicated task lamp (30–40 watts, 4000K color temperature) at your desk for focused work. Position it to the side of your monitor to avoid glare and shadows on your keyboard.
A bedside lamp on a small table beside the sleeping area signals “guest room” and gives visitors light control without disturbing your desk zone. Layered lighting, ceiling, desk, and bedside, gives each function proper illumination without making the room feel like a hospital or interrogation space.
Storage keeps both uses from colliding visually. Install floating shelves above the desk for office supplies, books, or decorative items. Use closed storage (a dresser with drawers, a filing cabinet, or a credenza) for work documents so they’re out of sight when guests visit. A cedar chest at the foot of the bed doubles as guest storage for extra bedding and linens while adding furniture presence.
Wall-mounted shelving, pegboards, or a small bookcase dedicated to guest supplies (spare hangers, extra pillows, phone chargers) keeps everything accessible without taking floor space. Label baskets for office items versus guest items to maintain organization as the room switches between functions.
Decor should feel intentional for both uses. A quality area rug defines the seating or work zone without screaming “office or bedroom.” Artwork on the walls shouldn’t be career-focused motivational posters or overly romantic prints, neutral landscapes, abstract pieces, or photography work for both contexts. Throw blankets, a few decorative pillows, and plants humanize the space so it doesn’t feel purely functional. Design resources like MyDomaine offer room styling ideas that balance professional and welcoming aesthetics.
Conclusion
A hybrid office guest room isn’t a compromise, it’s a smart, modern solution for homeowners maximizing limited space. The right furniture (Murphy beds, quality sleeper sofas, or convertible desks), thoughtful layout that separates work and sleep zones, and layered lighting and storage create a room that genuinely works for both functions. With planning and intentional design choices, your office and guest room share a single space without either function feeling shortchanged. The result is a room that adapts to how you actually live.